
Interior Design Cost Per Square Foot in Bangalore
Interior Design Cost Per Square Foot in Bangalore: A Complete Guide
One of the first questions almost every homeowner asks when they start researching interior design is the one that is hardest to answer with a single number: what does this actually cost? Search for interior design cost per square foot in Bangalore and you will find a wide range of figures, and very little explanation for why they vary so much.
The honest answer is that interior design cost depends on several factors working together, not just square footage alone. This guide breaks down what typically drives cost in Bangalore, gives realistic ranges by project tier and by room, and explains why a genuinely accurate number only comes from a proper consultation rather than a quick online calculator.
What Affects Interior Design Cost in Bangalore
Square footage is the starting point for most cost estimates, but it is far from the only factor. The scope of work matters enormously, a project that only covers modular kitchen and wardrobes costs very differently than a full home interior including false ceilings, electrical rework, and custom furniture throughout.
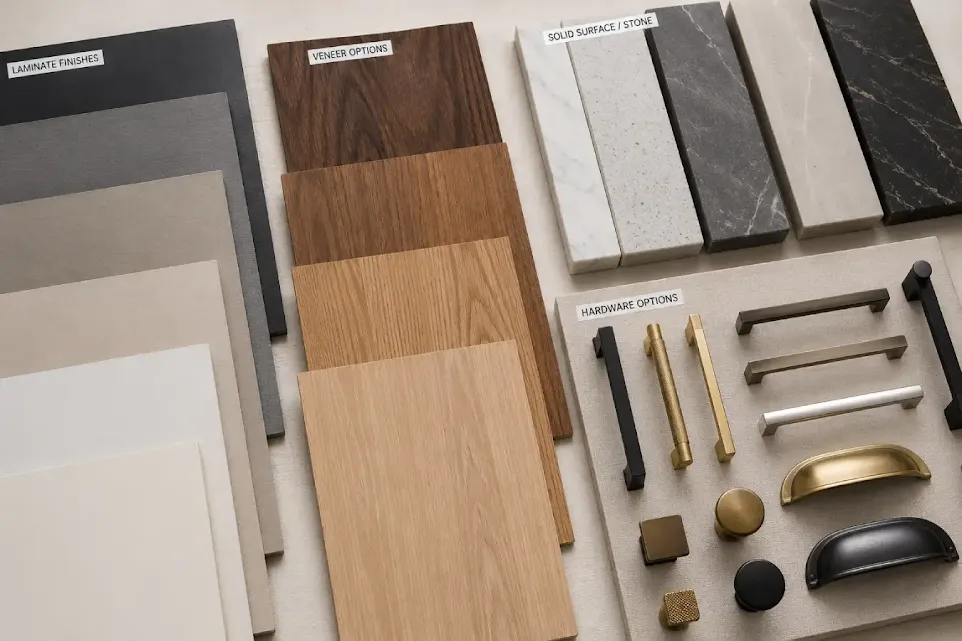
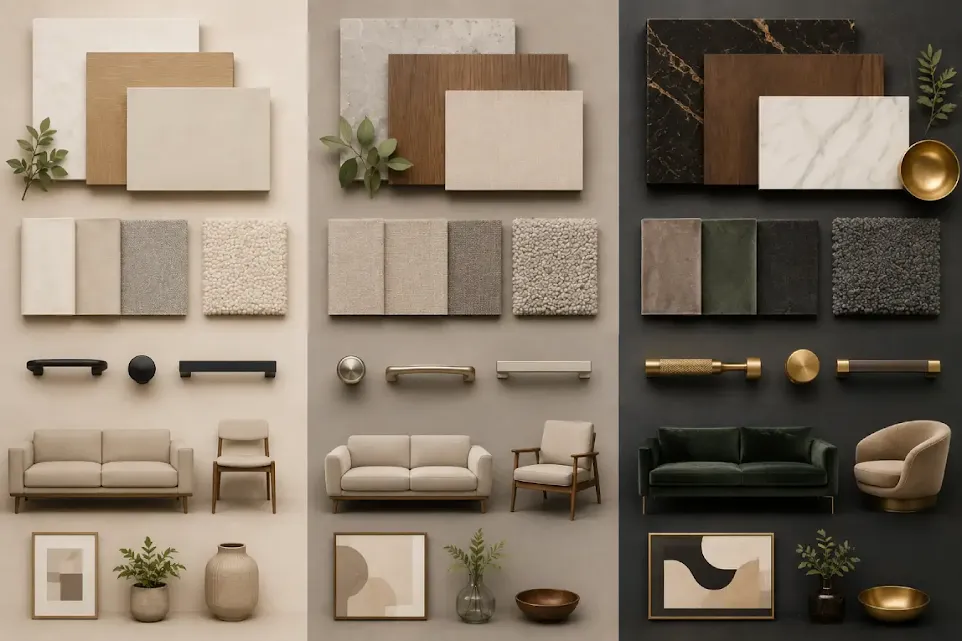
Material grade is usually the single biggest cost driver within a similar scope. Laminate finishes, veneer, and solid wood carry very different price points, and the same applies to countertop materials, flooring, and hardware. The level of customization plays a role too, fully bespoke, made to fit furniture generally costs more than modular options selected from a standard range, a difference we cover in more detail in our guide to bespoke interior design.
Finally, whether the project is turnkey, covering design, procurement, and execution under one contract, or split across separate vendors, affects both the total cost and how predictable that cost is throughout the project. Our guide on turnkey interior design covers this distinction if you are still deciding which approach fits your project.
Typical Cost Ranges by Project Tier
These figures reflect general patterns across the Bangalore interior design market and should be treated as a starting reference point, not an exact quote. Actual project costs vary based on the specific factors above.
Basic to standard interiors typically fall in a lower range, often suited to essential modular kitchen and wardrobe work with simpler finishes, minimal customization, and limited false ceiling or electrical rework.
Mid range interiors sit above that, usually including better quality materials, more comprehensive false ceiling and lighting design, and a broader scope covering most or all rooms in the home rather than just the kitchen and wardrobes.
Premium and luxury interiors occupy the highest range, typically involving higher grade materials such as veneer or engineered wood, bespoke furniture, more extensive false ceiling and lighting design, and a level of customization that goes well beyond selecting from a standard modular catalogue.
Where your specific project falls within or across these tiers depends on the choices made room by room, which is exactly why a detailed consultation gives a far more accurate number than any general range can.
Room by Room Cost Considerations
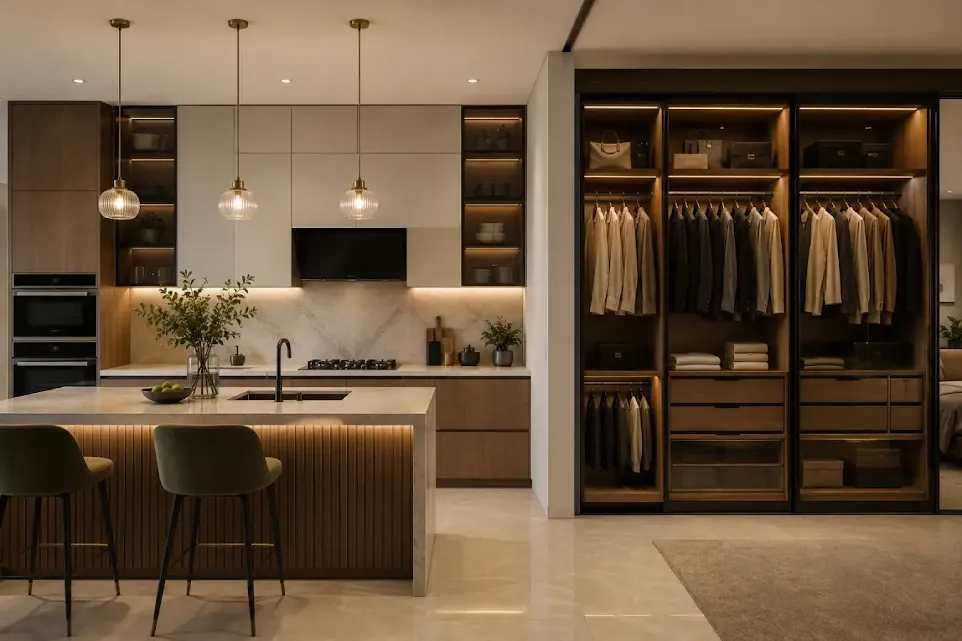
Kitchen interiors tend to carry a significant share of overall project cost, since they involve cabinetry, countertops, appliances integration, and often the most hardware per square foot of any room in the home. Wardrobe and storage design across bedrooms is usually the next largest cost component, particularly for full height, custom fitted wardrobes rather than standard modular units.
Living and dining areas vary widely depending on scope, a project with false ceiling work, feature walls, and custom furniture costs considerably more than one focused mainly on paint, lighting, and a few key furniture pieces. Bathrooms, while smaller in area, can carry a disproportionately high cost per square foot due to waterproofing, fittings, and tiling work.
Why an Exact Quote Requires a Consultation
General cost ranges are useful for early planning, but they cannot account for the specific details that actually determine your project’s final cost, the exact material choices, the condition of the existing space, any structural changes required, and the precise scope you want included.
This is why we provide a detailed, itemized quotation after an initial consultation rather than a generic calculator estimate. A proper quote accounts for your actual space, your material preferences, and your specific scope, which is the only way to give a number you can actually plan a budget around with confidence.
Getting the Most Accurate Estimate for Your Project
Before your consultation, it helps to have a rough sense of your priorities, which rooms matter most, whether you are open to modular solutions or want fully bespoke work throughout, and roughly what budget range you are working within. This context helps a designer give you a more targeted, realistic estimate early on rather than a generic range that may not reflect what you actually want.
It is also worth asking directly what is included in any quoted figure, materials, labour, design fees, and whether the number is turnkey or covers only part of the scope. Getting this clarity upfront avoids the kind of budget surprises that come from comparing quotes that are not actually structured the same way.
Conclusion
Interior design cost per square foot in Bangalore genuinely varies based on scope, material grade, customization level, and whether the project is delivered as a turnkey package. General ranges are a useful starting point for early planning, but the only way to get a number you can actually budget around is a detailed consultation that accounts for your specific space and priorities. If you are ready to get a real sense of what your project would cost, reach out for a consultation and we will walk you through a detailed, itemized estimate based on your actual requirements.
Table of Contents
FAQs
1. What is the average interior design cost per square foot in Bangalore?
Costs vary significantly based on material grade, scope of work, and level of customization, so a general average is less useful than a project specific estimate.
2. Does interior design cost include furniture and appliances?
This depends on the scope agreed upon. Some quotes include furniture and appliances, others cover only fixed elements like cabinetry and false ceilings. Always confirm this clearly before comparing quotes from different providers.
3. Is turnkey interior design more or less expensive than hiring separately?
Turnkey pricing reflects the coordination and accountability the model provides. While it may not always be the lowest upfront number, it often reduces hidden costs from delays and miscommunication common with separate vendors.
4. How can I get an accurate cost estimate for my specific home?
The most accurate estimate comes from a consultation where your space, priorities, and material preferences are discussed directly, resulting in a detailed, itemized quotation rather than a general range.
5. Which rooms typically cost the most in an interior design project?
Kitchens and wardrobe or storage design across bedrooms typically account for the largest share of overall project cost, due to the amount of cabinetry, hardware, and material involved.
6. Does the cost per square foot change for larger homes or villas?
Not always in a linear way. Larger homes sometimes see a lower average cost per square foot for repeated elements like flooring, but this can be offset by additional rooms, larger scope, or more extensive customization typical of bigger properties, which is discussed in more detail in our villa interior design guide.