
Luxury Villa Interior Designs | Bangalore
Luxury Villa Interior Design Ideas in Bangalore
A villa gives an interior designer something an apartment rarely can, room to breathe. Higher ceilings, larger floor plates, multiple levels, and often a direct connection to outdoor space all change what’s possible when planning the interior. The scale that makes villa design exciting is also what makes it easy to get wrong. A large space filled with the wrong proportions, disconnected rooms, or finishes that don’t hold together as a whole can end up feeling grand but cold, or spacious but empty.
For homeowners in Bangalore planning a villa interior, whether for a new build or an existing property, understanding what actually makes villa interiors work well helps set the right direction before design decisions get made. This guide covers the ideas and priorities worth considering.
What Makes Villa Interior Design Different?
Apartment interiors are usually designed around constraint, working within a fixed footprint, standard ceiling heights, and shared building infrastructure. Villa interiors work in the opposite direction. There’s more room to shape layout, more wall and window area to plan around, and often multiple floors that need to feel connected rather than like separate homes stacked on top of each other.
This extra scale changes the design approach in a few concrete ways. Furniture that would overwhelm an apartment living room can feel appropriately proportioned in a villa. Sightlines matter more, since a villa often has views from one room into another, or from an upper floor down into a double height living area. And because villas frequently open out to gardens, courtyards, or private outdoor areas, indoor and outdoor design decisions need to work together rather than being planned separately.
Key Design Principles for Villa Interiors
Good villa interior design starts with understanding how the family actually plans to use the space, not just how many rooms it has. A villa with five bedrooms but no real gathering space often gets used less than one with a slightly smaller footprint and a living area that genuinely draws people in.
Scale needs to be handled deliberately. High ceilings look impressive but can feel cavernous without furniture, lighting, and material choices that bring the eye back down to a comfortable, human level. Layered lighting, statement fixtures combined with warmer ambient sources, does a lot of this work. Sightlines between rooms also deserve attention early in the design process, since villas often have open connections between the living room, dining area, and sometimes a courtyard or garden, and these transitions need to feel intentional rather than accidental.
Room by Room Villa Interior Ideas
Living Room. The living room in a villa often needs to work at a larger scale than a typical apartment living space, sometimes with double height ceilings or an open connection to an adjoining dining or family area. Furniture groupings that create distinct zones within a large room, rather than one oversized arrangement, tend to feel more comfortable and usable day to day.
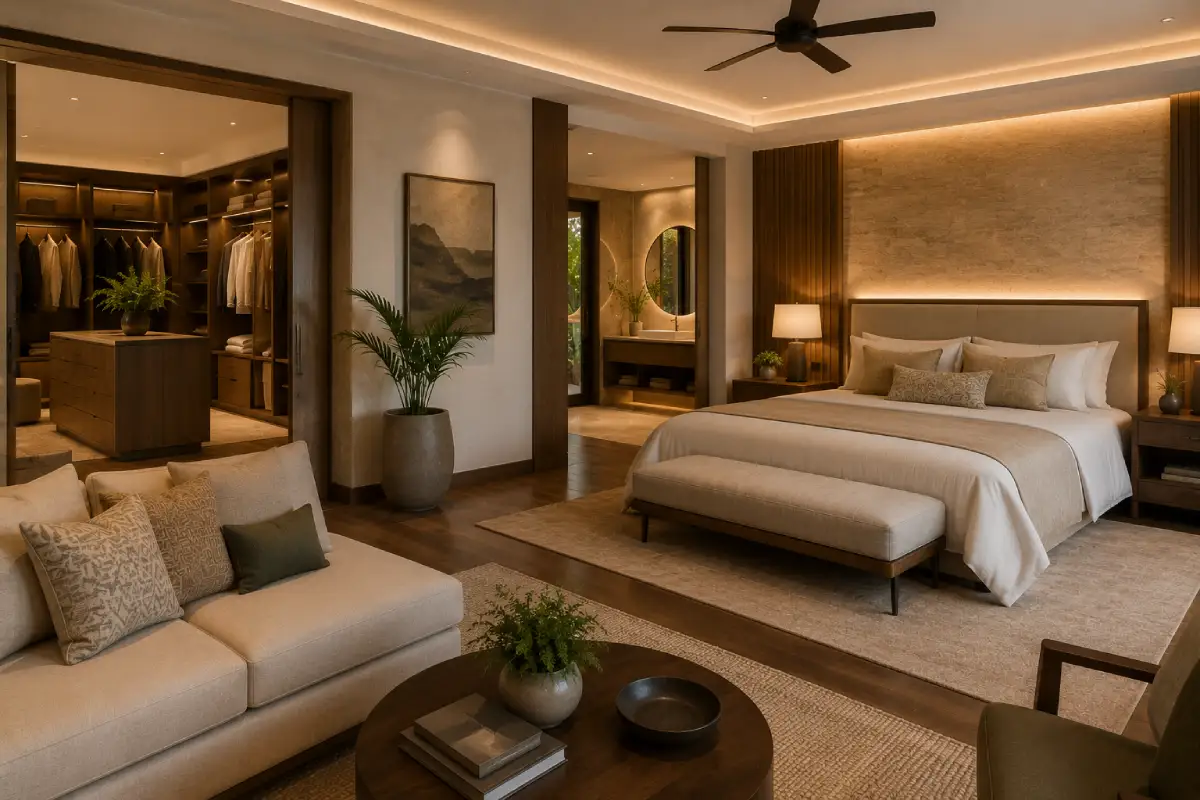
Primary Suite. A villa’s primary bedroom often has room for a proper sitting area, a walk-in wardrobe, and an ensuite bathroom designed as its own retreat rather than a purely functional space. Material choices here tend to lean warmer and more textured, since this is the most personal space in the home.
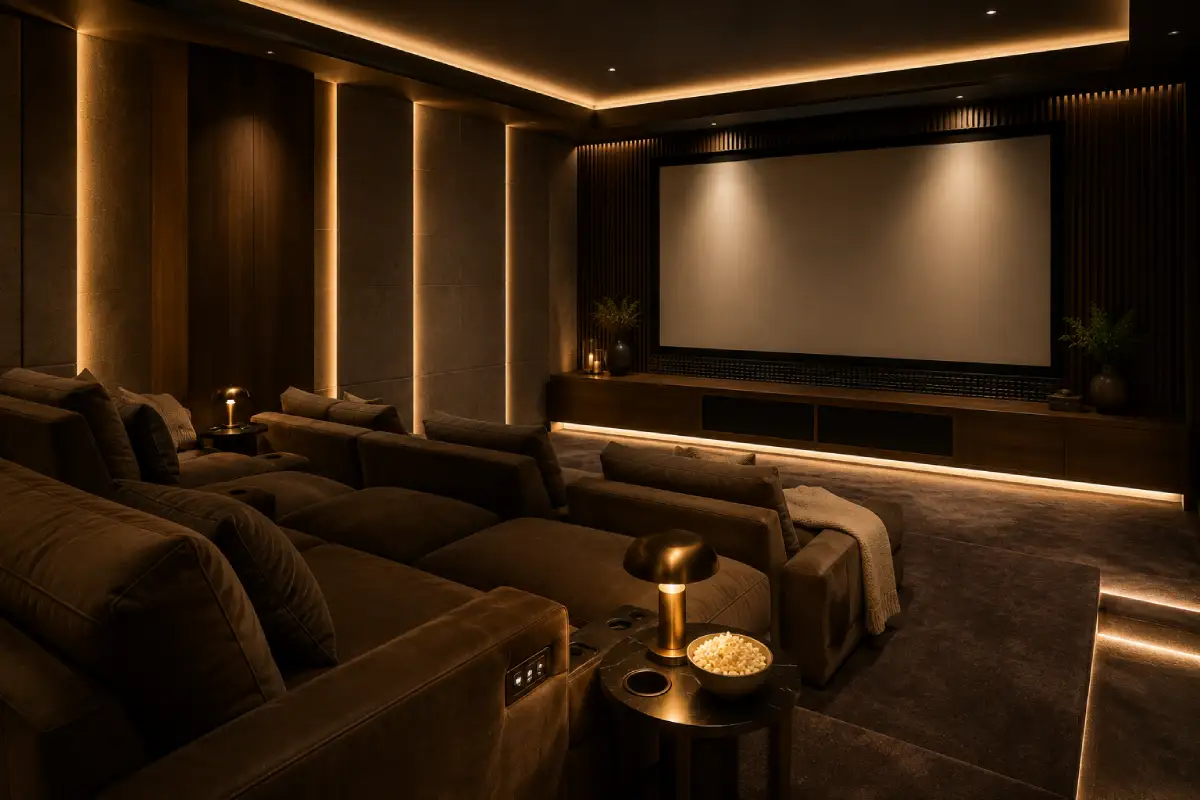
Home Theatre or Media Room. Many villa owners in Bangalore now include a dedicated media room, often on a lower level or a room without direct outdoor light, allowing for proper acoustic treatment and controlled lighting without competing with natural daylight.
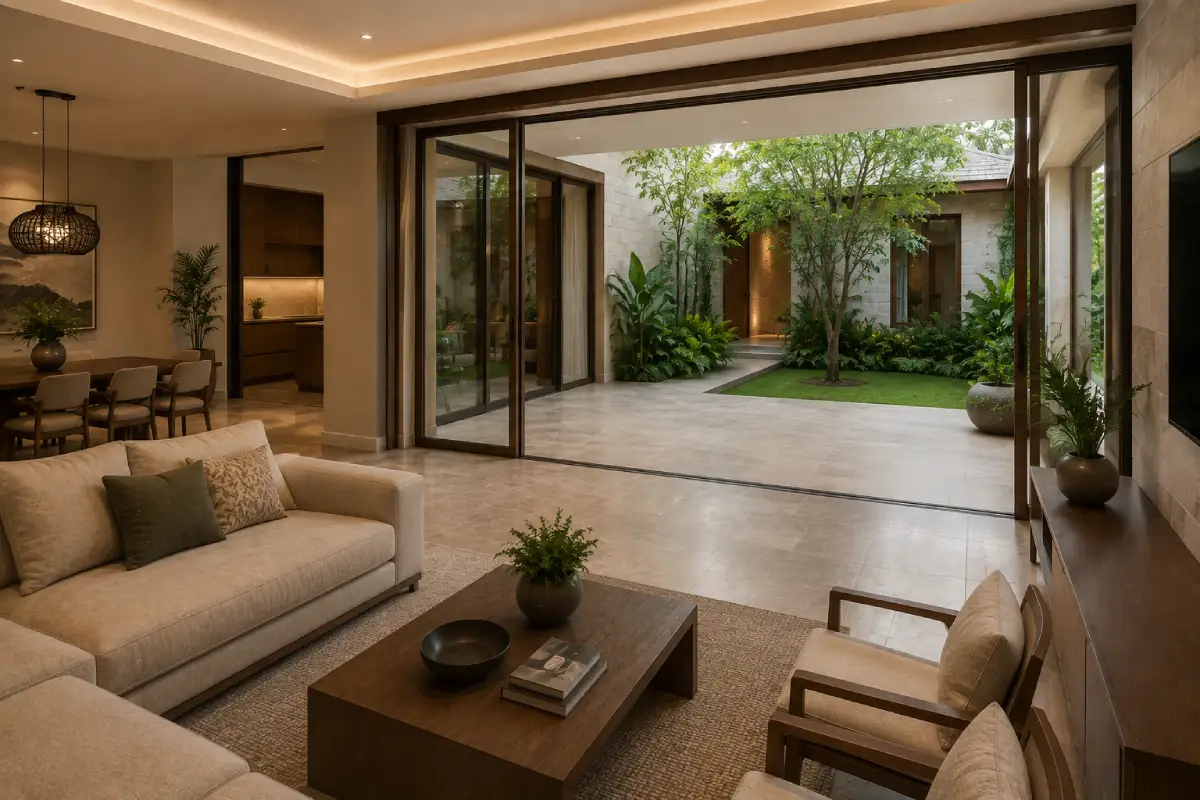
Courtyard and Outdoor Connection. Where a villa has a courtyard or garden, the interior design should treat it as an extension of the living space rather than a separate outdoor amenity. Large sliding or folding doors, consistent flooring materials that carry from indoors to outdoors, and outdoor seating that matches the interior’s material language all help this connection feel seamless.
Material and Finish Choices for Premium Villas
Villa interiors give more room to work with a wider range of materials across a single project, since different zones, formal living areas, private bedrooms, outdoor connected spaces, can each carry a slightly different material language while still feeling part of one cohesive home.
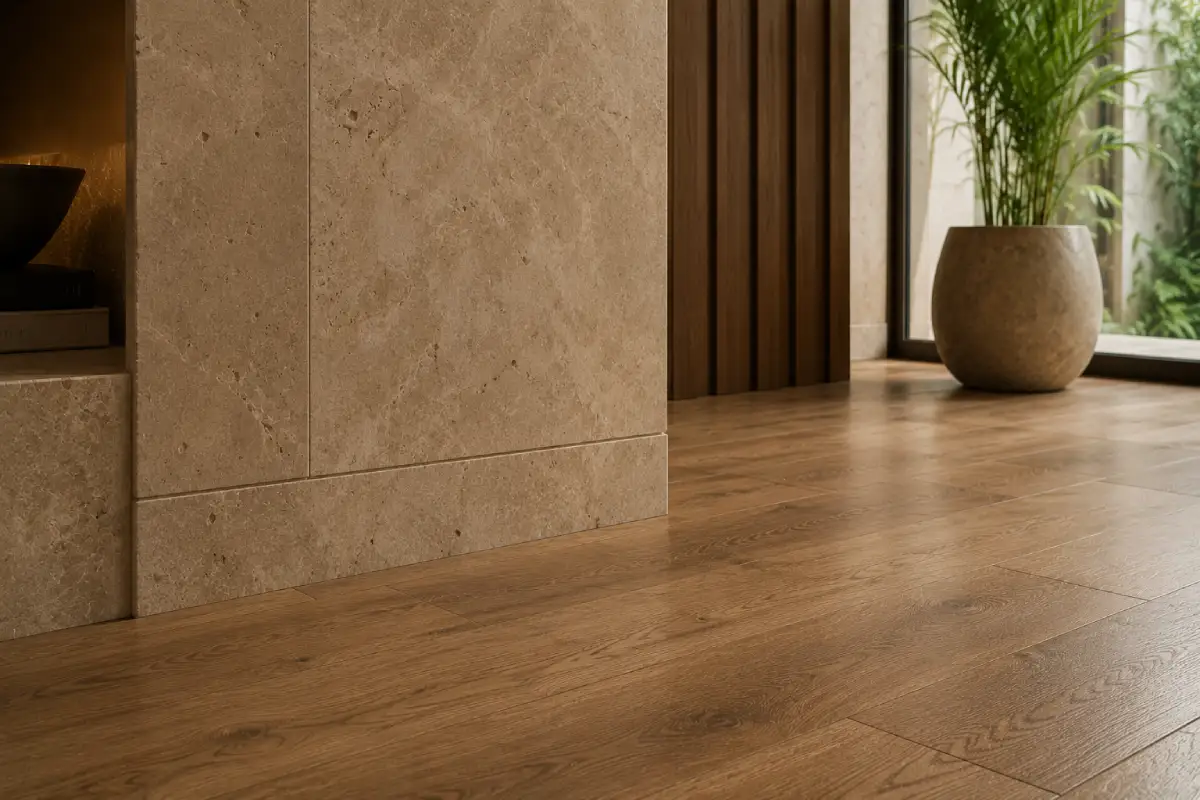
Natural stone, engineered wood flooring, and textured wall finishes are common choices for formal areas, bringing a sense of permanence and quality that suits the scale of the space. Bedrooms and more private areas often shift toward warmer materials, softer textiles, and wood tones that feel calmer and more intimate. Outdoor connected areas benefit from materials that can handle exposure to weather without looking out of place next to interior finishes, which is where working with a team that understands both construction and interior design becomes genuinely useful.
Lighting and Landscaping Integration
Lighting design in a villa needs to account for a much wider range of spaces and ceiling heights than a typical apartment. Layered lighting, ambient, task, and accent, allows different areas of the home to be used comfortably at different times of day and for different purposes, from a bright, functional kitchen to a softly lit evening living space.
Where a villa includes a garden or courtyard, landscape lighting deserves the same level of planning as interior lighting. Pathway lighting, uplighting on trees or architectural features, and lighting that makes an outdoor seating area usable in the evening all extend the livable hours of the home beyond just the interior rooms.
Why Hire Professional Villa Interior Designers?
Villa projects involve more moving parts than most apartment interiors, larger material quantities, more rooms to coordinate, and often a closer relationship between the interior design and the building’s original architecture and construction. Working with experienced villa interior designers means having one team that understands how to make a large space feel considered rather than simply big, and how to sequence a project of this scale without delays that come from poor coordination between design and execution.
This experience matters just as much when a villa interior project runs alongside new villa construction, since planning interiors early in the build process, rather than after handover, generally leads to a more integrated result and avoids costly rework. Areas like Devanahalli have seen a wave of larger villa developments in recent years, and projects in this kind of growth corridor particularly benefit from a team that can manage construction and interior design together from the start.
Conclusion
A villa gives a homeowner more space to work with, and more opportunity for the interior design to genuinely shape how the home feels to live in. Getting it right means thinking beyond individual rooms toward how the whole home connects, indoors to outdoors, one floor to the next, and one material choice to the next. Whether the project is a new villa build or a full interior renovation of an existing home, these are the priorities worth building the design brief around from the start.
Table of Contents
FAQs
What makes villa interior design different from apartment interior design?
typically have larger floor plates, higher ceilings, and outdoor facing spaces. This calls for design that accounts for scale, natural light across multiple elevations, and indoor outdoor flow that apartments do not usually need to address.
How long does a luxury villa interior project take in Bangalore?
Timelines vary based on villa size, customization level, and material lead times.
Do villa interiors need a different design approach for gated communities versus individual plots?
Gated community villas often follow builder set architectural guidelines. Individually owned plots allow more design flexibility, though every project still needs to work within Bangalore’s local approval requirements.
What is the ideal design style for a luxury villa interior?
There is no single ideal style, since it depends on the homeowner’s taste and how the family uses the space. What matters more than style is proportion and flow, making sure furniture, lighting, and material choices suit the scale of the villa rather than feeling too sparse or too cluttered.
How much does luxury villa interior design cost in Bangalore?
Costs depend on the villa’s size, the scope of customization, and material selection. A detailed quotation is provided after an initial consultation.
Can villa interiors include outdoor spaces like courtyards and gardens?
Yes. Courtyards and gardens are often treated as an extension of the interior living space, with consistent flooring, coordinated furniture, and landscape lighting designed to match the rest of the home.