
Office and Corporate Interior Design
Office and Corporate Interior Design Trends in Bangalore
The way people work has changed, and office interiors have had to keep up. A few years ago, an office was simply a place to sit at a desk and get through the day. Today, I have to do a lot more. It needs to give people a reason to come in, support focus as well as collaboration, and reflect the kind of company a business wants to be seen as.
For businesses in Bangalore planning a new office or a fit out, this shift matters. Employees who have worked from home for extended periods now compare their office environment to the comfort and flexibility of home. Enterprise clients expect a workspace that supports both individual work and team collaboration, often across hybrid schedules. This article looks at the design trends shaping modern offices and corporate interiors in Bangalore right now, and what businesses should keep in mind when planning a workspace that actually works.
Flexible and Hybrid Workspace Layouts
Fixed desks assigned to one person, all day, every day, are becoming less common. Many offices now use a mix of layouts within the same floor: individual workstations, shared desks for hybrid staff, small meeting pods, and open lounge areas for informal conversations.
This flexibility matters because attendance patterns are no longer predictable in the way they used to be. A layout that assumes everyone is in the office five days a week often ends up half empty on some days and overcrowded on others. Modern office design plans for this variability instead of fighting it, using modular furniture, movable partitions, and multi purpose rooms that can shift from a meeting space to a quiet work zone depending on the day.
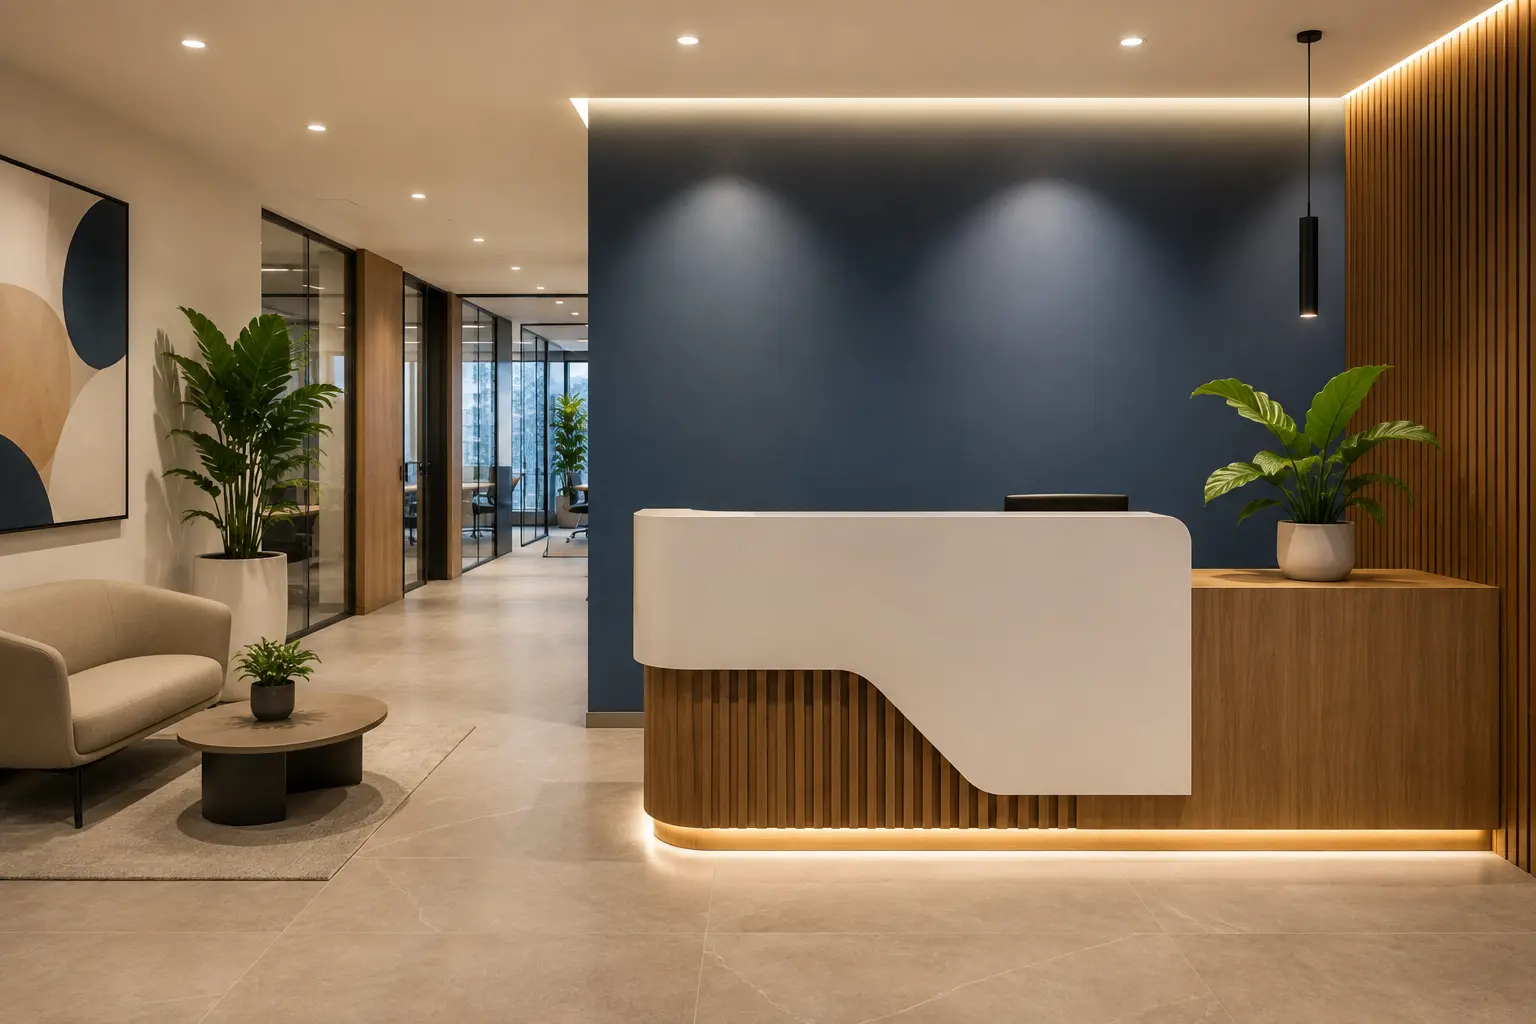
Glass walled meeting rooms are also common in newer offices. They give teams privacy for calls and discussions without making the space feel closed off or cutting off natural light from the rest of the floor.
Biophilic Design and Natural Light in Offices
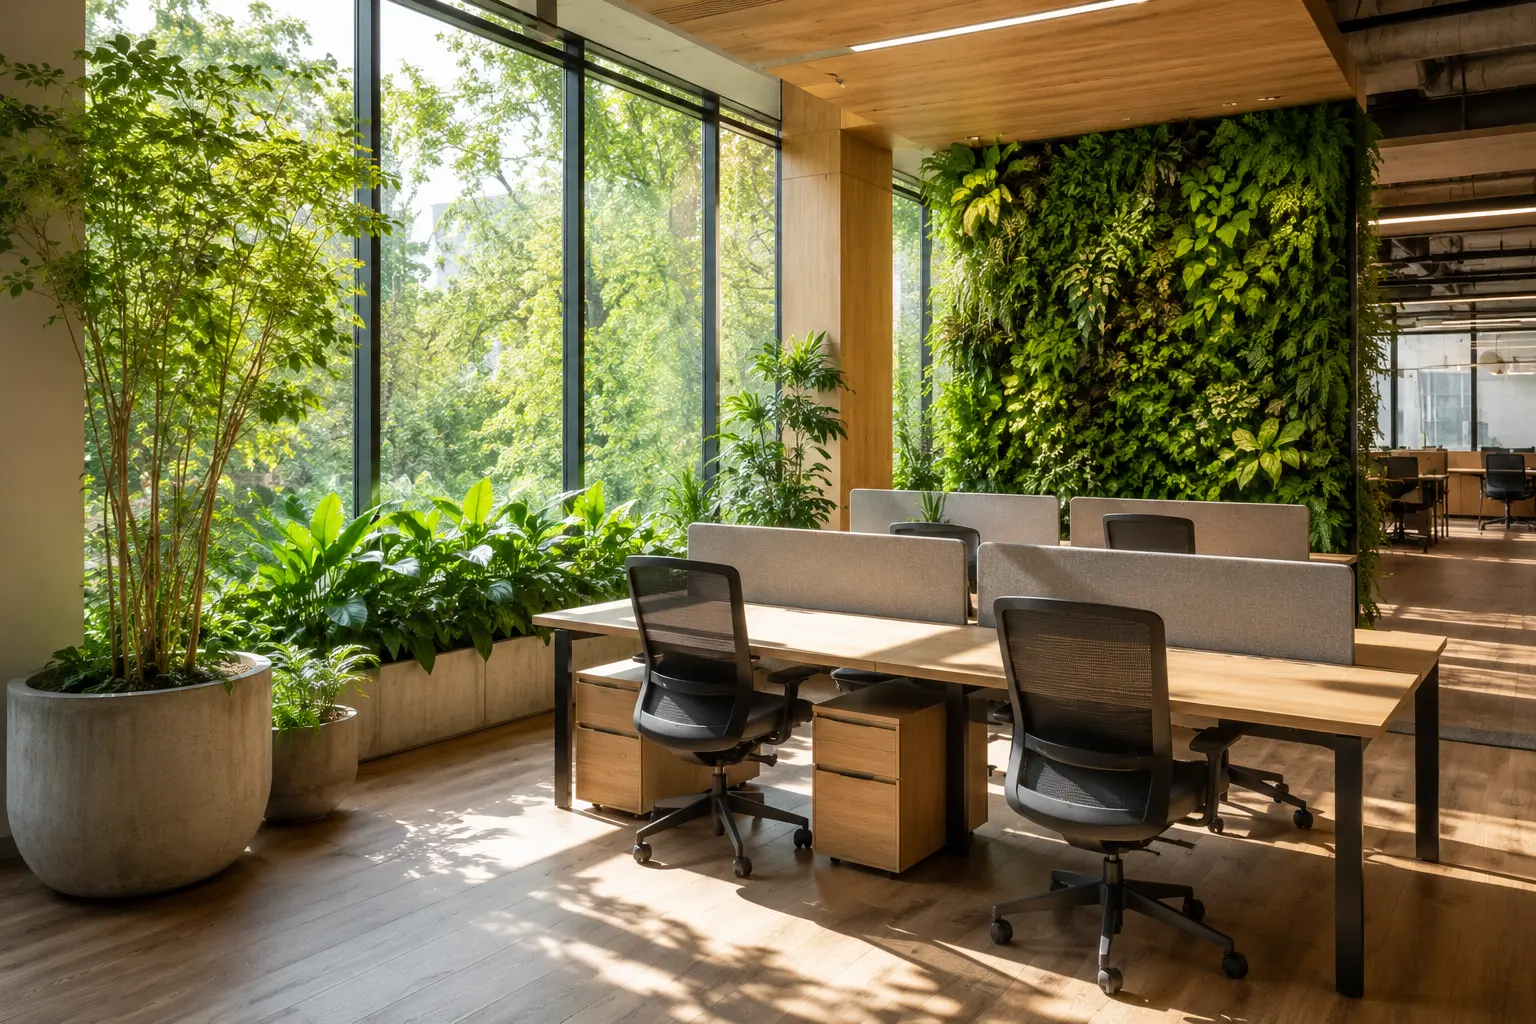
Biophilic design brings natural elements such as plants, natural light, and organic materials into workspace design. It is not just a decorative trend. There is a real, practical reason offices are leaning into it: people work better and feel better in spaces that do not feel entirely artificial.
In Bangalore, where good weather is available for much of the year, this often means orienting workstations closer to windows, using sheer curtains instead of heavy blinds that block daylight, and adding greenery, whether through potted plants, a living wall, or simple planter boxes along walkways. Natural materials like wood, stone, and woven textiles are also used more often, replacing some of the colder, more clinical finishes that used to define standard office design.
The result is a workspace that feels less like a box of desks and more like a place people are comfortable spending eight hours a day in.
Branding Through Interior Design
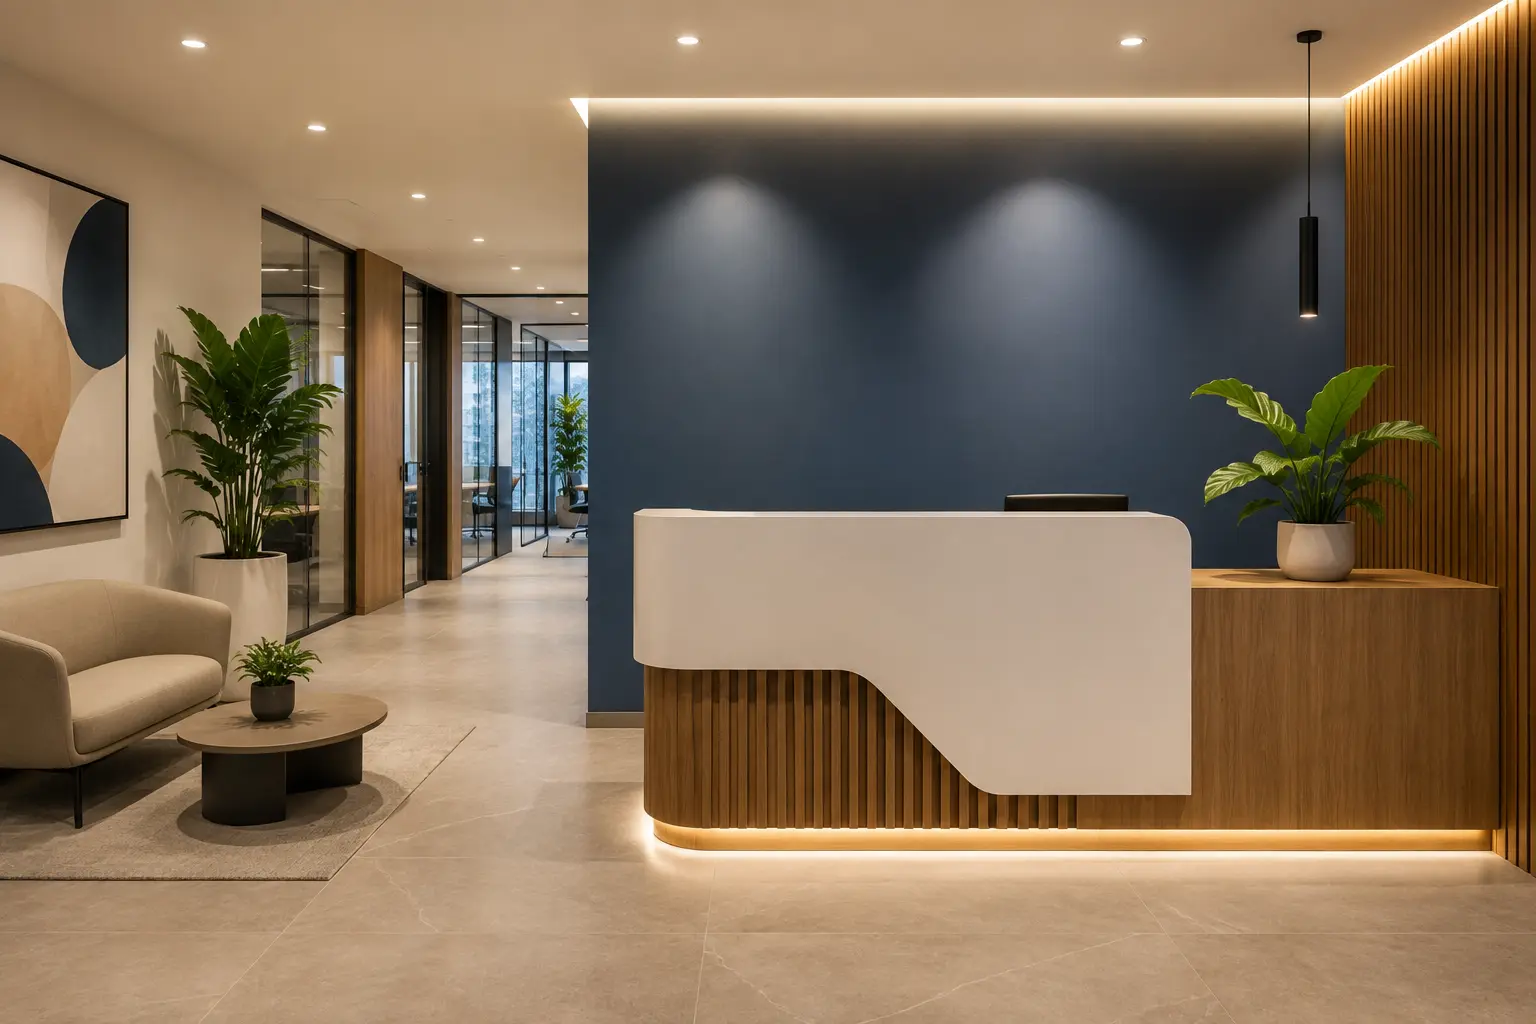
An office is often the first physical space a client, candidate, or partner experiences of a company. Interior design plays a real role here, and colour palettes, signage, and spatial design can all reflect a company’s brand, which matters most for corporate and enterprise clients with existing brand guidelines.
This does not mean plastering a logo on every wall. It usually shows up in more considered ways: using brand colours as accents rather than a full palette, incorporating a company’s visual identity into the reception design, or shaping the flow of the space to match how the company wants to be perceived, whether that is fast paced and energetic or calm and considered.
For enterprise clients with offices across multiple cities, maintaining a consistent design language across locations while still adapting to the specific building and floor plate is one of the more complex parts of corporate interior design, and one where experienced designers make a noticeable difference.
Materials and Acoustics for Productive Workspaces
Open plan offices solved one problem, collaboration, and created another, noise. Acoustics have become a much bigger part of office interior planning than they used to be, especially as more offices move toward open layouts with fewer enclosed cabins.
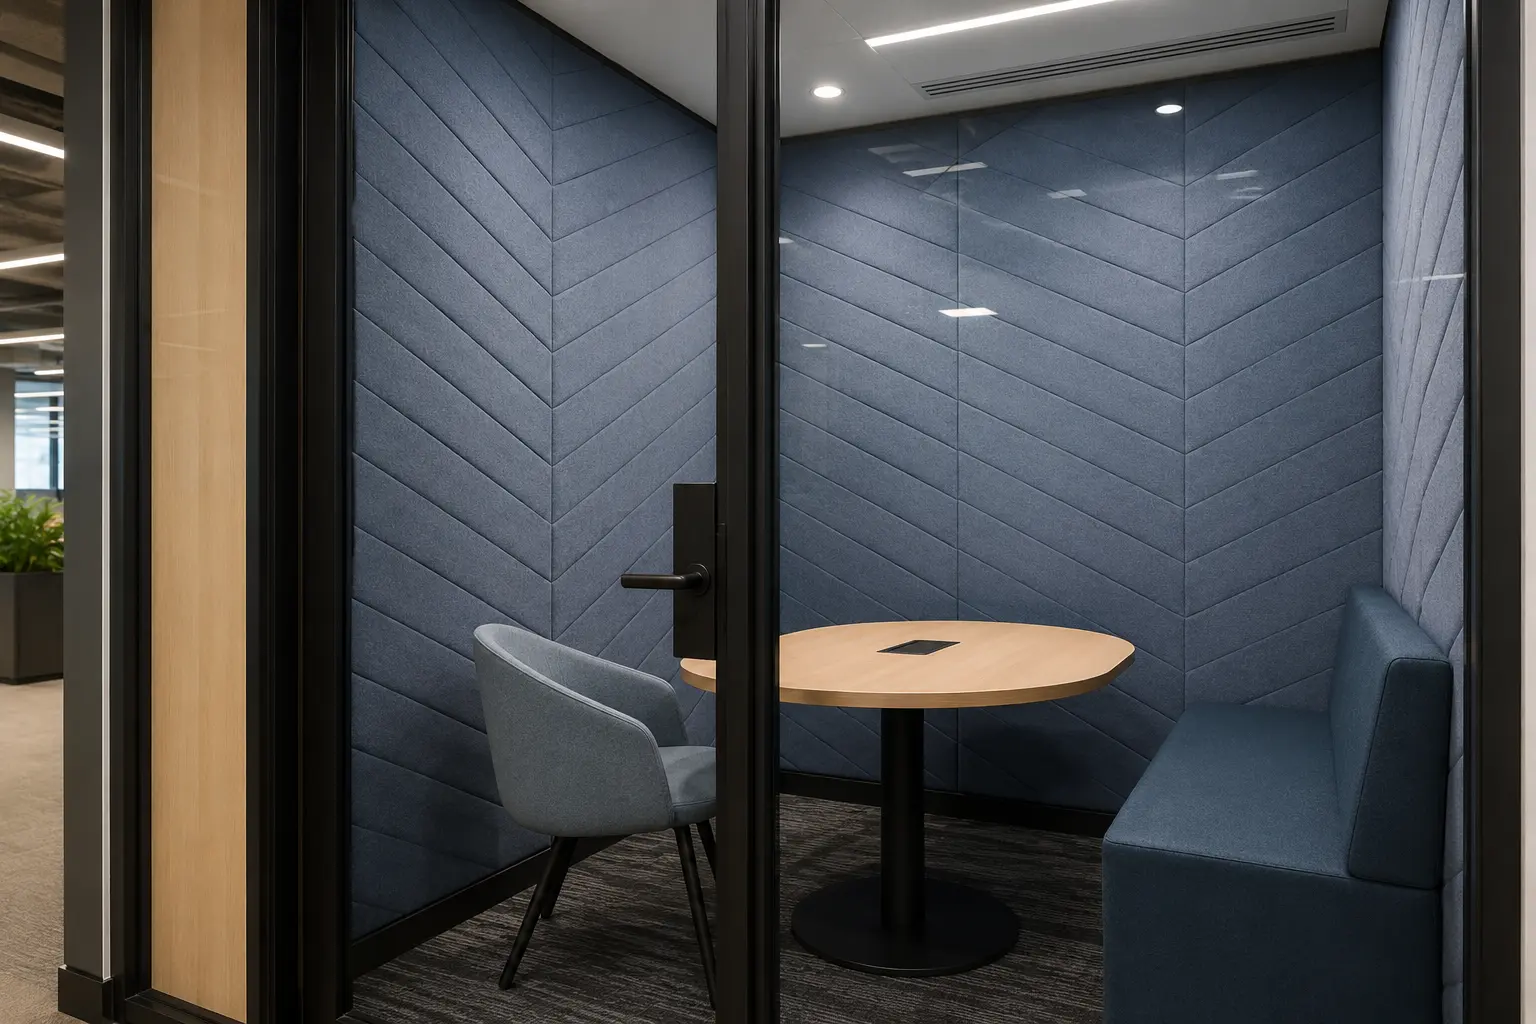
Acoustic ceiling panels, carpet tiles instead of hard flooring in work zones, upholstered furniture, and sound absorbing partitions all help manage noise without needing to wall off every section of the office. Meeting rooms and phone booths are often finished with denser materials specifically to prevent conversations from carrying into the open floor.
Material choice also affects daily maintenance and durability, which matters a great deal in a space used by dozens or hundreds of people every day. Flooring, upholstery, and high touch surfaces need to hold up to constant use without looking worn down within a year or two.
Why Enterprise Clients Choose Professional Office Interior Designers
Office interior design involves more than picking furniture and paint colours. It requires coordinating electrical layouts, HVAC placement, structural considerations, fire safety compliance, and often a tight construction timeline that cannot disrupt business operations for long.
This is where working with experienced office interior designers becomes worthwhile, particularly for corporate office interior designers managing multi location rollouts, where consistency across offices, vendor coordination, and project timelines all need to be handled by one accountable team rather than piecing it together independently. A professional team also brings practical knowledge of what materials and layouts actually hold up in daily office use, which is difficult to know without having designed and delivered similar projects before.
Conclusion
Office interior design in Bangalore has moved well past rows of identical desks. The best modern workplace design now blends flexibility, natural light, brand identity, and practical material choices into a space that supports how people actually work today. Whether a business is planning a full office fit out or updating an existing space, these are the trends worth keeping in mind before finalizing a design brief.
Table of Contents
FAQs
1. What is biophilic design in office interiors?
Biophilic design brings natural elements such as plants, natural light, and organic materials into workspace design to support wellbeing and productivity.
2. How long does a corporate office interior fit out take?
Timelines depend on office size, scope, and whether the space needs structural changes.
3. Can office interior design reflect a company's brand identity?
Yes. Colour palettes, signage, and spatial design can all reflect a company’s brand, which matters most for corporate and enterprise clients with existing brand guidelines.