
Luxury Apartment Interior Design Ideas in Bangalore
Luxury Apartment Interior Design Ideas in Bangalore
Apartment living asks for a different kind of design discipline than a villa or an independent house. There’s less room to work with, layouts are usually fixed by the building’s structure, and every square foot needs to earn its place. None of that has to mean giving up on luxury. Some of the most striking interiors are apartments where smart planning, careful material choices, and thoughtful storage let a compact space feel considerably larger and more premium than its actual dimensions suggest.
For homeowners in Bangalore planning an apartment interior, whether a 2BHK, a 3BHK, or a larger penthouse layout, understanding how to make the most of a fixed footprint changes what the finished space actually feels like to live in. This guide covers the ideas worth considering before finalizing a design plan.
Designing for Space Efficiency Without Compromising on Luxury
The instinct in a smaller space is often to simplify, fewer furniture pieces, plainer finishes, less detail. That approach usually backfires, since a stripped down space tends to feel bare rather than elegant. The better approach is precision. Every piece of furniture, every material choice, and every storage solution needs to be selected specifically for the space it occupies, rather than scaled down from what would work in a larger home.
This is where the difference between a generic apartment interior and a genuinely luxury one shows up. It rarely comes down to spending more on any single item. It comes down to how well the whole space has been planned to work together, so that a compact apartment still feels calm, uncluttered, and considered.
Space Planning for 2BHK, 3BHK, and Penthouse Apartments
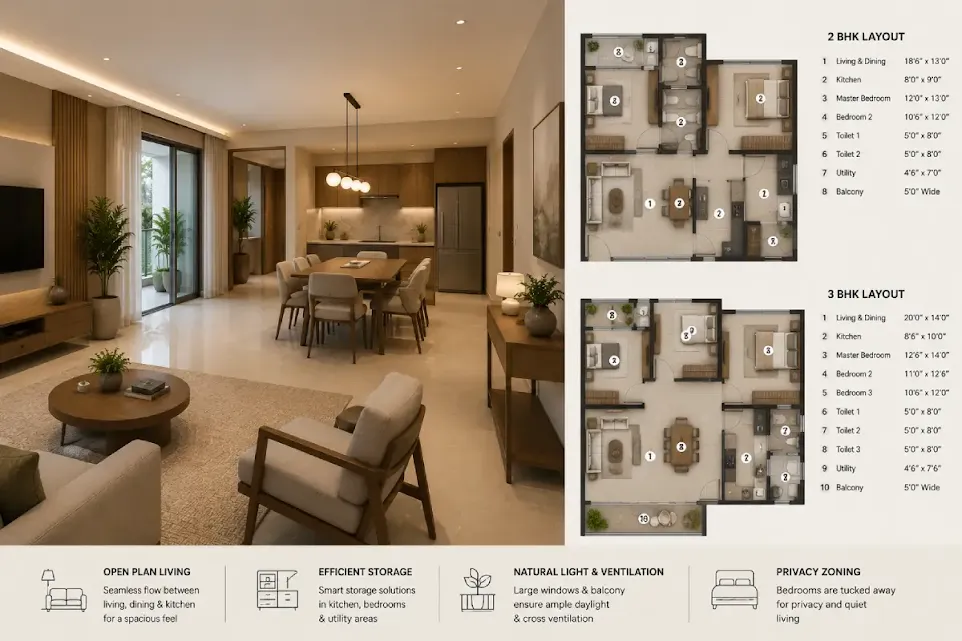
A 2BHK apartment usually calls for the most disciplined planning, since every room needs to serve its purpose without excess. Open plan living and dining areas tend to work better than trying to squeeze in separate closed rooms, since the openness makes the space feel larger even when the actual square footage is limited.
3BHK apartments offer a bit more flexibility, often allowing one bedroom to double as a home office or guest room without sacrificing the primary living areas. The key here is planning for multi functional use from the start, rather than trying to retrofit flexibility into a space that was designed for a single fixed purpose.
Penthouse and larger apartment layouts open up more design possibilities, sometimes including higher ceilings, larger balconies, or split level layouts. Even with more space to work with, the same discipline around zoning and flow still applies, since a larger apartment poorly planned can feel just as disjointed as a small one.
Smart Storage Solutions for Apartment Living
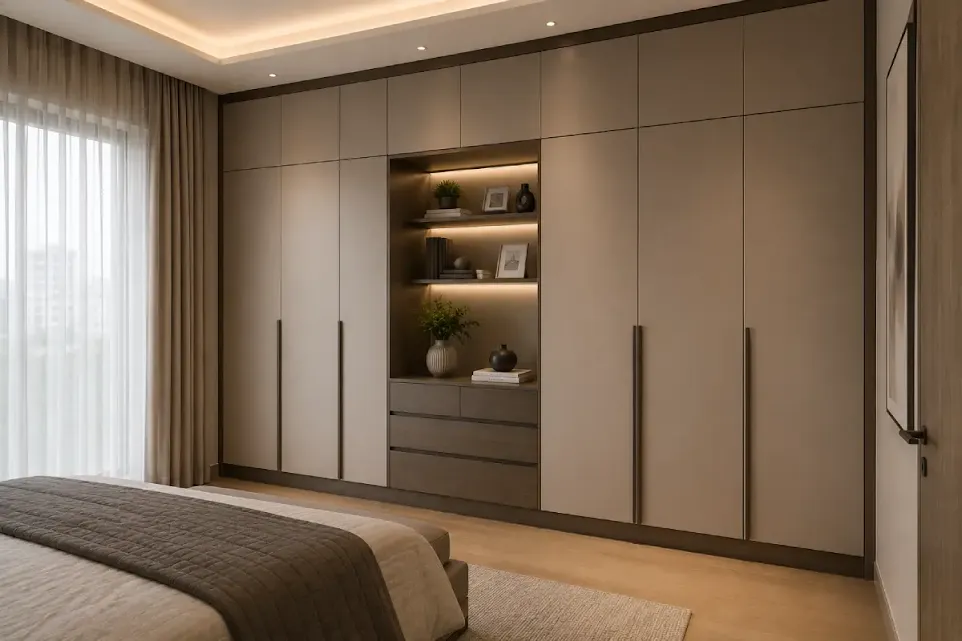
Storage is one of the biggest differentiators between an apartment that feels cluttered and one that feels genuinely luxurious. Built in wardrobes that extend to the ceiling, under bed storage, and multi purpose furniture like storage ottomans or extendable dining tables all help keep everyday items out of sight without sacrificing function.
Kitchen storage deserves particular attention in apartment interiors, since kitchens in apartment layouts are often smaller than in independent homes. Pull out organizers, vertical storage solutions, and custom cabinetry designed around the specific dimensions of the space make a noticeable difference in how usable the kitchen feels day to day.
The goal with storage design is not simply fitting more in. It is making sure everything has a defined place, so the visible parts of the apartment stay clean and considered even when daily life is happening around them.
Premium Materials That Work Well in Apartment Scale Spaces
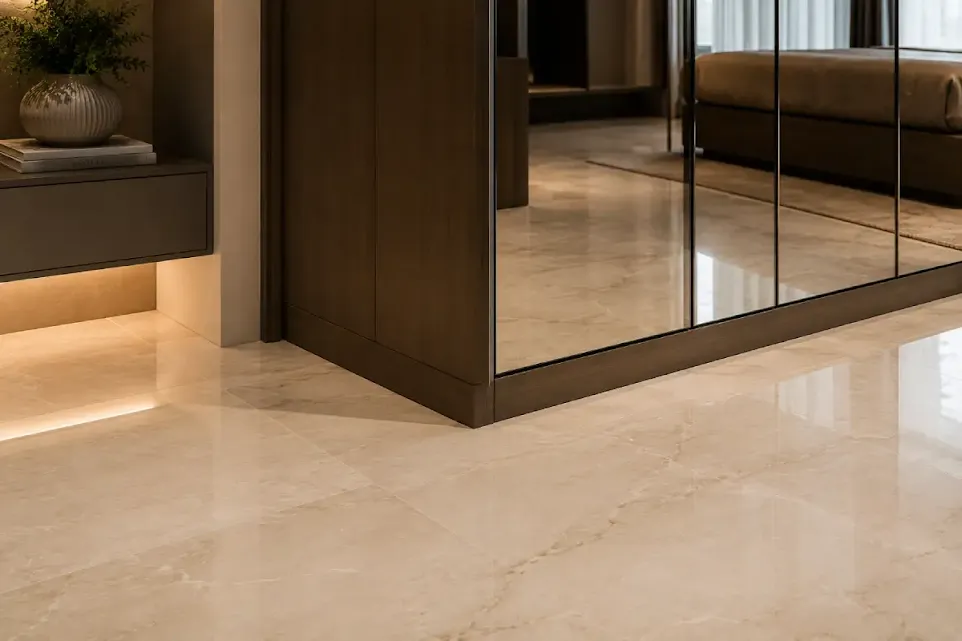
Material choice carries more visual weight in a smaller space, since there is less room for a material to blend into the background. Large format tiles, for instance, often work better than smaller ones in a compact apartment, since fewer grout lines make the floor read as more continuous and the room feel larger.
Light, warm tones tend to suit apartment interiors well, since darker or heavier materials can make a smaller room feel more closed in. That said, a single darker accent wall or feature material can still work effectively when used deliberately, rather than applied across the whole space. Reflective surfaces, whether a mirrored wardrobe front or a glossy finish on select furniture pieces, also help bounce light around a room and contribute to a sense of openness.
Balcony and Compact Outdoor Space Integration
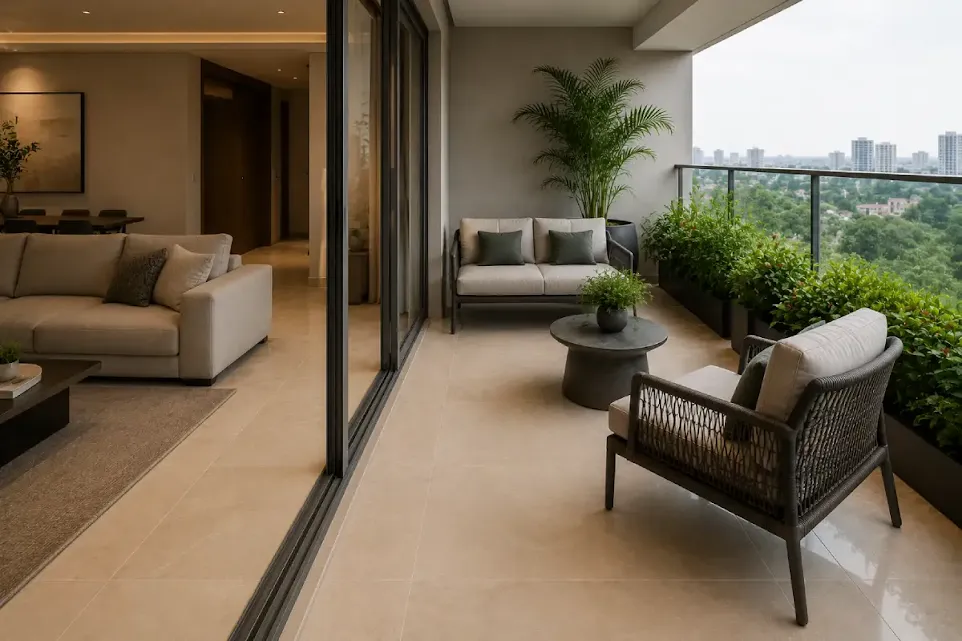
A balcony, even a modest one, extends the usable living space of an apartment when it is designed as an intentional part of the home rather than an afterthought. Weather resistant furniture, a small seating arrangement, and a few well chosen plants can turn a balcony into a genuine extension of the living room rather than a storage spot for things that don’t have another place to go.
Flooring and color continuity between the interior and the balcony help the transition feel seamless, making the apartment feel larger overall than its indoor square footage alone would suggest. For homeowners looking for more detailed balcony specific ideas, layout options, furniture choices, and planting suggestions are covered in more depth in our balcony design guide.
Why Hire Professional Apartment Interior Designers
Apartment interiors carry their own specific set of challenges, working within fixed structural constraints, coordinating with building management on renovation timelines and access, and making every square foot count without the space feeling compromised. Working with experienced apartment interior designers means having a team that understands these constraints well and can plan around them from the earliest design stage, rather than discovering limitations partway through the project.
Professional design experience also shows up in the details that are easy to overlook without it, correct furniture proportions for the actual room dimensions, storage that genuinely matches how a family lives day to day, and material choices that will hold up well over years of daily use in a smaller, more heavily used space.
Conclusion
A luxury apartment interior isn’t about the size of the space. It’s about how precisely that space has been planned, from layout and storage to material choice and balcony integration. Whether the project is a compact 2BHK or a larger penthouse layout, the same principle holds, every decision needs to earn its place in a space where there’s no room for anything that doesn’t genuinely work.
Table of Contents
FAQs
1. How is apartment interior design different from villa interior design?
Apartment design usually works within fixed structural constraints and a smaller footprint. It prioritizes space efficiency, storage, and multi functional layouts, whereas villas allow more scope for larger scale planning.
2. What is the ideal budget for a luxury apartment interior in Bangalore?
Costs depend on carpet area, material selection, and the level of customization.
3. Can apartment interiors include custom furniture?
Yes. Bespoke, made to fit furniture is often the best way to maximize functionality in apartment scale spaces, especially for compact bedrooms and multi use rooms.
4. How long does a luxury apartment interior project take?
Timelines depend on the apartment’s size, the scope of work, and whether any structural changes are involved.
5. What is the best flooring choice for a small apartment?
Large format tiles or engineered wood in light, warm tones tend to work well, since fewer grout lines and lighter colours help a smaller room feel more open and continuous.
6. Can a balcony be designed as part of the overall interior theme?
Yes. Matching flooring, colour tones, and furniture style between the balcony and the interior helps the space feel like a genuine extension of the home rather than a separate outdoor area