
Interior Design For Educational Institutions
Interior Design For Colleges and Educational Institutions
A classroom or a campus common area gets used differently than almost any other kind of interior space. Dozens of people move through it every single day, often several times a day, and it needs to hold up to that kind of traffic year after year without looking worn out. At the same time, it needs to actually support what happens inside it: focus during lectures, informal conversation between classes, and long hours of study.
Educational interior design sits in an unusual middle ground. It has to be durable enough for institutional use but still feel like a place students want to spend time in, not just pass through. For colleges, schools, and training institutes in Bangalore planning new construction or a renovation, getting this balance right affects both the daily student experience and how long the space stays looking good.
Classroom Design for Learning and Focus
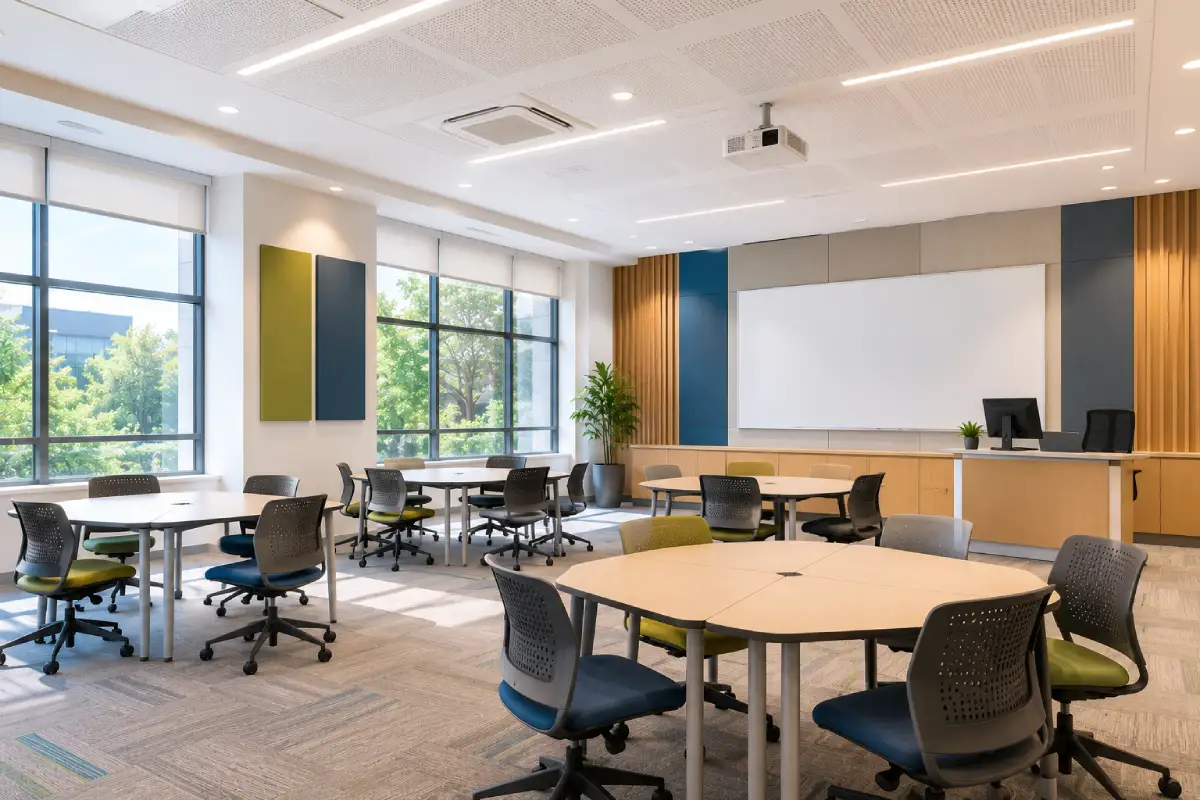
A classroom’s layout has a direct effect on how well students can concentrate and engage. Poor acoustics, harsh overhead lighting, and rigid seating arrangements all work against focus, even when the teaching itself is strong.
Good classroom design starts with lighting that reduces glare on whiteboards and screens while still keeping the room bright enough for note taking. Acoustic treatment matters more than most institutions initially budget for, since a classroom with poor sound absorption makes it harder for students at the back to hear clearly. Seating flexibility also plays a role. Movable desks and chairs allow a room to shift between lecture style rows and group discussion clusters without needing separate rooms for each format.
Common Areas and Student Collaboration Spaces
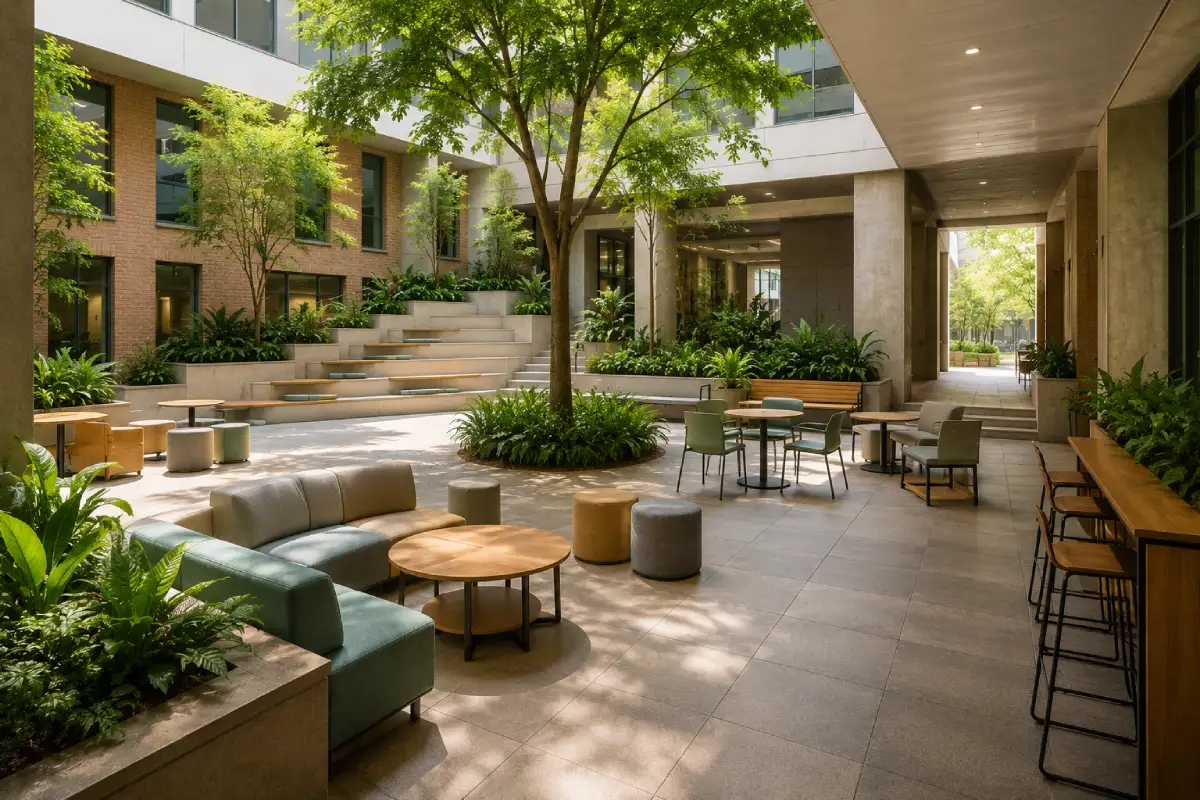
Learning does not only happen inside a classroom. Libraries, courtyards, cafeterias, and informal seating areas around campus are where a lot of genuine collaboration and downtime happens, and they deserve as much design attention as the classrooms themselves.
These spaces work best when they offer a mix of settings, some quiet corners for individual study, some open lounge style seating for group work, and some larger gathering areas for events or informal socializing. Natural light and greenery make a noticeable difference in how much time students choose to spend in these areas rather than simply passing through them.
Durable Materials for High Traffic Institutional Use
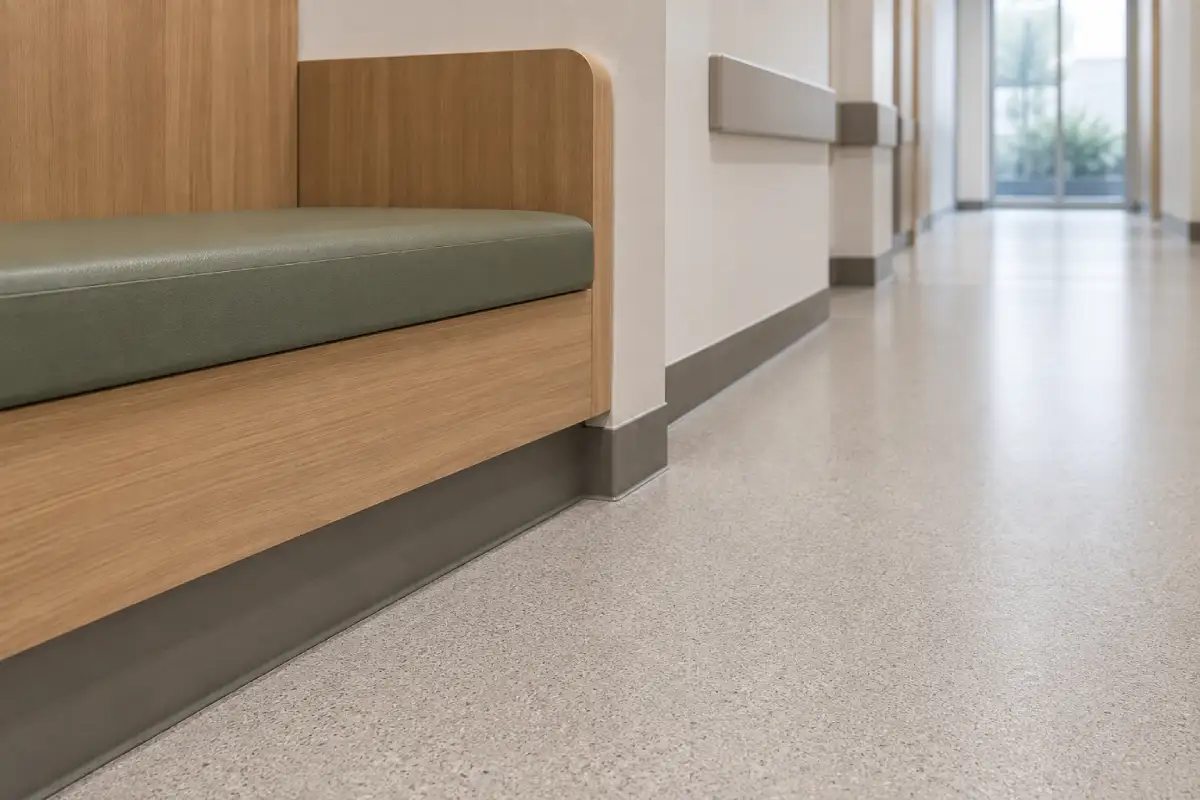
Durable, low maintenance flooring such as vitrified tiles or commercial grade vinyl is commonly used in high traffic institutional settings, and for good reason. A material that looks great on day one but shows visible wear within a year creates ongoing maintenance costs that most institutions would rather avoid.
This durability requirement extends beyond flooring to furniture, wall finishes, and door hardware. Furniture needs to withstand constant use by students of different ages and habits, wall finishes need to resist scuffing and marking, and hardware like door handles and hinges needs to handle heavy daily use without frequent replacement. Choosing the right material upfront, even at a slightly higher initial cost, usually works out cheaper over the life of the building.
Safety and Accessibility Considerations
Educational institutions have a particular responsibility around safety and accessibility that goes beyond standard commercial interior projects. Clear emergency exit routes, non slip flooring in high risk areas like labs and washrooms, and rounded furniture edges in spaces used by younger students all factor into the design from the earliest stages.
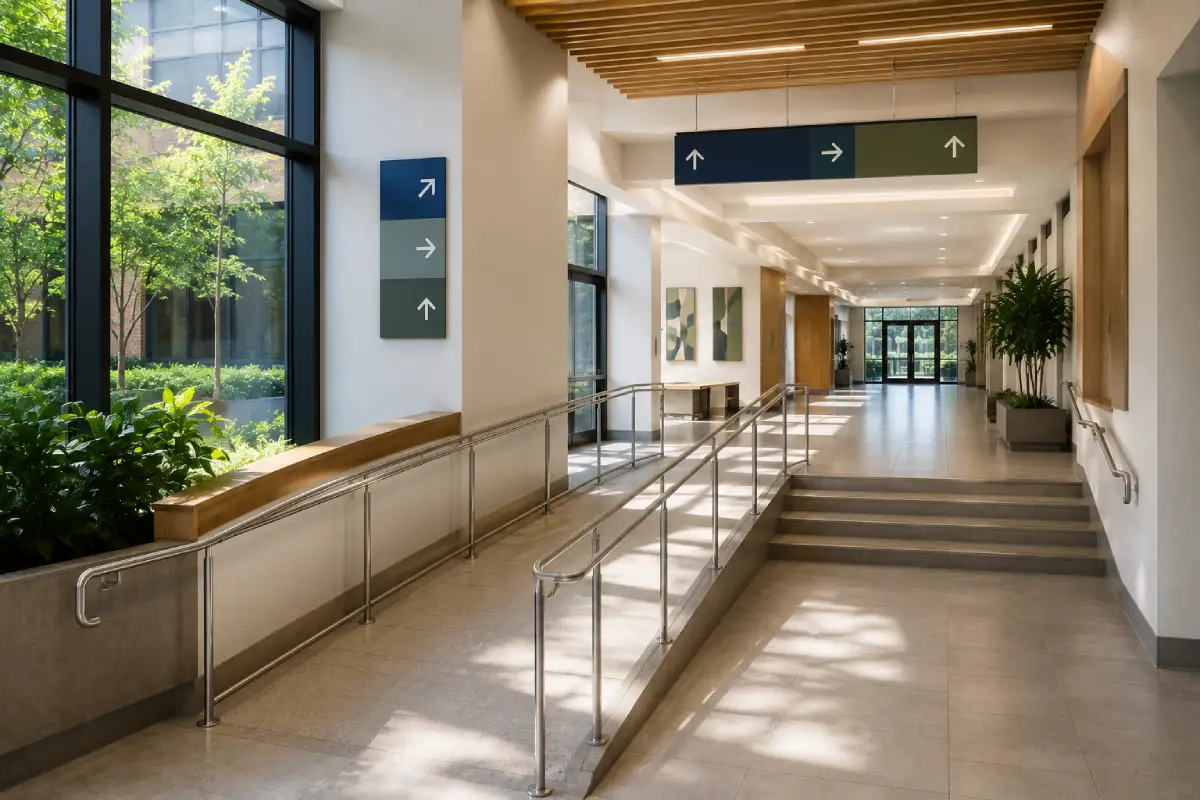
Accessibility is equally important. Ramps, appropriately sized doorways, accessible washroom facilities, and clear wayfinding all need to be considered as core design requirements, not afterthoughts added once construction is already underway.
Why Choose Experienced Educational Interior Designers
Designing for an educational institution means working within tighter budget constraints than many commercial projects, while still meeting durability, safety, and accessibility standards that leave little room for compromise. Innov8 Groups has delivered interior design for colleges and educational institutions across Bangalore, balancing these practical requirements with design that still feels considered rather than purely utilitarian.
Experience with institutional projects also means understanding how a campus actually gets used once term begins, not just how it looks in a finished render. That practical knowledge shapes decisions around material selection, furniture layout, and traffic flow in ways that are difficult to get right without having delivered similar projects before.
Conclusion
Educational interior design asks for a different kind of discipline than most other commercial projects. It has to survive years of heavy daily use, meet strict safety and accessibility standards, and still create an environment that supports genuine learning and collaboration. Whether the project is a new campus building, a single renovated classroom block, or a full institutional fit out, these are the priorities worth building the design brief around from day one.
Table of Contents
FAQs
1. What makes college interior design different from office design?
Educational spaces need to balance high durability for heavy daily use with layouts that support both focused learning and informal collaboration among students.
2. What flooring works best for educational institutions?
Durable, low maintenance flooring such as vitrified tiles or commercial grade vinyl is commonly used in high traffic institutional settings.
3. Can existing college buildings be renovated rather than rebuilt?
Yes. Many educational interior projects involve renovating existing structures to modernize classrooms and common areas without full reconstruction.
4. How important is acoustics in classroom design?
Very important. Poor acoustics make it harder for students to hear clearly, particularly in larger classrooms, and can noticeably affect focus and learning outcomes.
5. Do educational interiors need to follow specific safety regulations?
Yes. Clear emergency exits, accessible facilities, and safe material choices are essential requirements, not optional additions, for any educational institution.
6. What is the typical timeline for a college or campus interior project?
Timelines depend on the scale of the project, whether it involves new construction or renovation, and how many buildings or blocks are included.