
Hospital and Healthcare Interior Design
Hospital and Healthcare Interior Design: What Matters Most
A hospital or clinic is not designed the same way an office or a home is, and it shouldn’t be. Every material choice, every corridor width, and every seating arrangement carries a different weight when the people using the space are unwell, anxious, or recovering. Getting healthcare interior design right means balancing two things that can pull in different directions: strict hygiene and safety requirements, and a space that still feels calm and human rather than clinical and cold.
For hospitals, clinics, and diagnostic centres in Bangalore planning a new build or a renovation, understanding what actually matters in healthcare interior design helps set the right priorities from the start. This guide covers the areas that make the biggest difference.
Hygiene First Material Selection
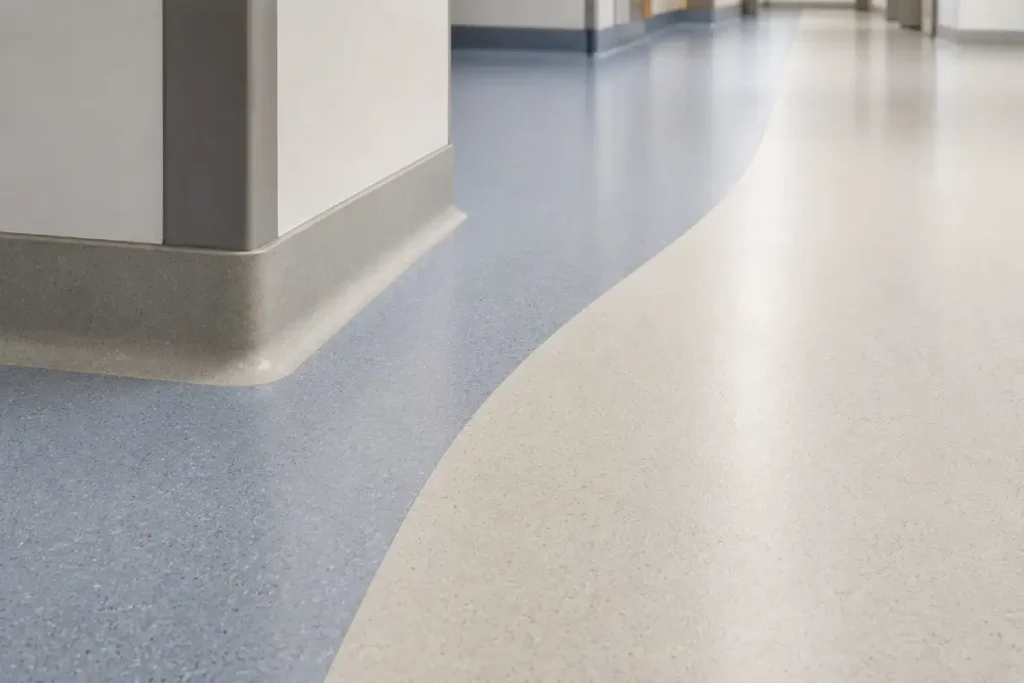
Material choice is one of the most important decisions in any healthcare interior project. Non porous, easy to sanitize materials such as vinyl flooring, antimicrobial surfaces, and seamless wall finishes are commonly prioritized in healthcare interior design, since these surfaces need to withstand frequent, often harsh, cleaning without breaking down.
Seams and joints are kept to a minimum wherever possible, since gaps and crevices are where bacteria tends to collect. Flooring transitions between rooms are usually flush rather than raised, both for infection control and to reduce trip hazards for patients using walkers, wheelchairs, or IV stands. Even furniture selection follows this logic, with wipeable upholstery and rounded edges used instead of porous fabrics and sharp corners.
Patient Flow and Wayfinding Design
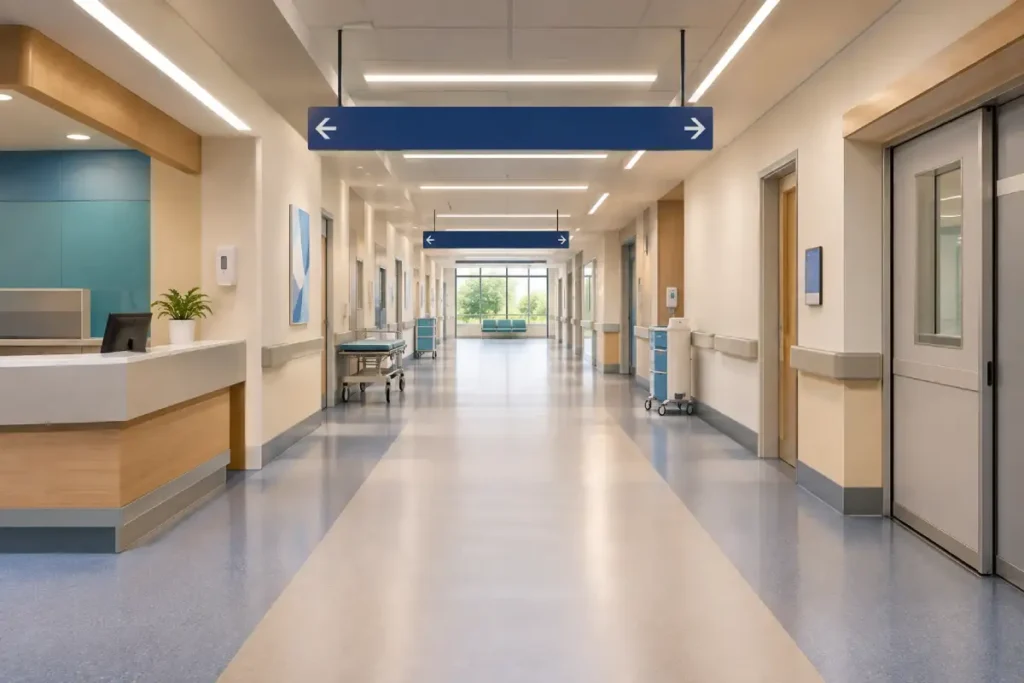
Anyone who has walked into an unfamiliar hospital and struggled to find the right department knows how stressful poor wayfinding can be. Well planned patient flow reduces congestion, improves wayfinding, and supports operational efficiency for staff, which affects both patient experience and hospital workflow.
Good hospital interior design separates patient traffic from staff and service traffic where possible, keeps emergency and outpatient entrances distinct, and uses clear sightlines so people can orient themselves without needing to ask for directions at every turn. Colour coding, consistent signage placement, and logical department groupings all reduce the mental load on patients and visitors who are often already stressed before they even reach reception.
Comfort and Wellbeing for Patients and Staff
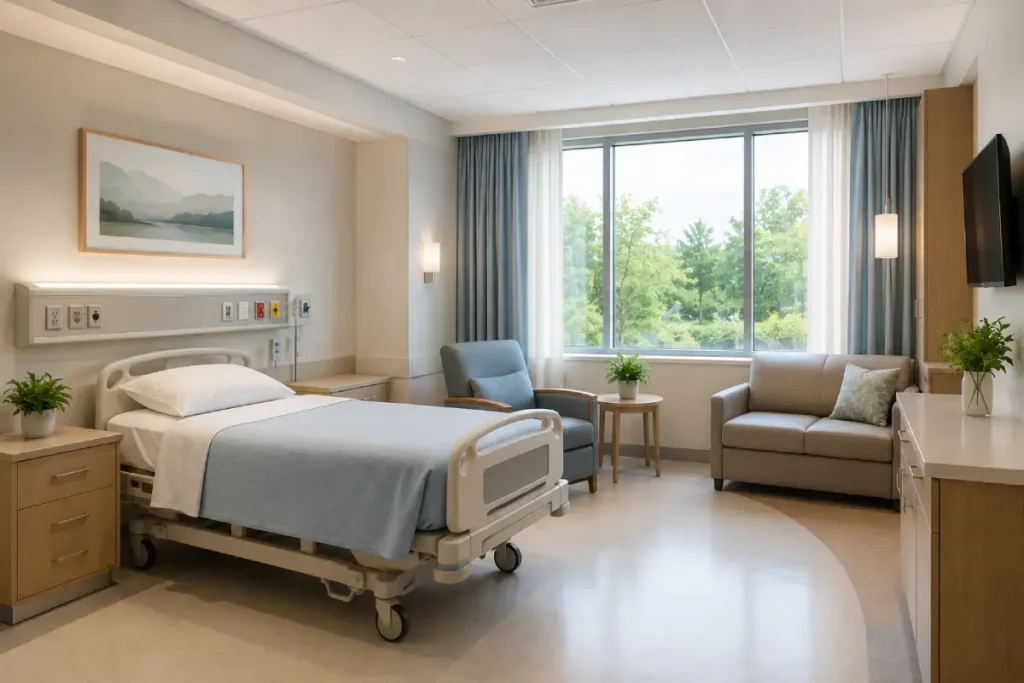
Clinical does not have to mean uncomfortable. Natural light, comfortable waiting area seating, calming colour palettes, and even small design details like artwork or greenery in common areas can measurably affect how patients experience their time in a healthcare facility.
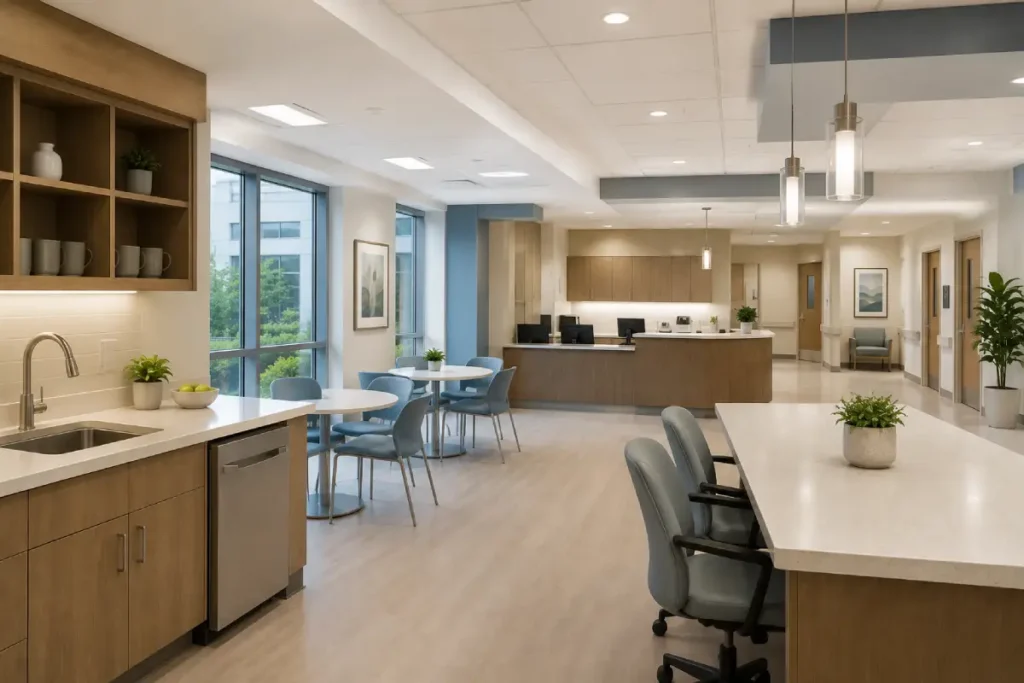
Staff wellbeing matters just as much, since hospital and clinic staff often work long shifts under high pressure. Break rooms, nurse stations, and staff corridors benefit from the same thoughtful design attention typically reserved for patient facing areas, including good lighting, comfortable furniture, and quiet spaces away from the main patient flow.
Compliance and Regulatory Considerations
Healthcare facilities often have specific building and safety regulations beyond standard commercial interiors, covering everything from fire safety and emergency egress to infection control standards and accessibility requirements. These regulations vary depending on the type and scale of the facility, and they need to be built into the design from the earliest planning stages rather than addressed after the fact.
Working with designers experienced in healthcare projects helps navigate these requirements without the delays and rework that come from discovering a compliance issue midway through construction.
Why Hospitals Choose Experienced Healthcare Interior Designers
Healthcare interior design sits at the intersection of design, engineering, and regulatory compliance, and getting any one of those wrong can be costly to fix later. Working with interior designers for hospitals who understand this balance means the facility gets a space that meets every practical and regulatory requirement while still feeling considered and human, rather than purely functional.
Experience matters here in a very concrete way. A designer who has delivered healthcare projects before already knows which materials hold up under hospital grade cleaning protocols, how to plan patient flow that actually works once the facility is operating at full capacity, and where regulatory requirements tend to catch first time healthcare clients off guard.
Conclusion
Healthcare interior design is not just about looking clean and modern. It is about creating a space that functions safely and efficiently for patients and staff, meets every regulatory requirement, and still manages to feel less intimidating than a typical clinical environment. Whether you are planning a new hospital wing, a clinic renovation, or a diagnostic centre fit out, these are the priorities worth getting right from the very first design conversation.
Table of Contents
FAQs
1. What materials are best for hospital interiors?
Non porous, easy to sanitize materials such as vinyl flooring, antimicrobial surfaces, and seamless wall finishes are commonly prioritized in healthcare interior design.
2. Why does patient flow matter in hospital design?
Well planned patient flow reduces congestion, improves wayfinding, and supports operational efficiency for staff, which affects both patient experience and hospital workflow.
3. Do healthcare interior projects need special regulatory approval?
Healthcare facilities often have specific building and safety regulations beyond standard commercial interiors. Working with designers experienced in healthcare projects helps navigate these requirements.
4. How is hospital interior design different from standard commercial interior design?
Hospital interior design has to prioritize hygiene, patient safety, and regulatory compliance alongside aesthetics, which are not usually primary concerns in standard office or retail interior projects.
5. Can an existing hospital or clinic be renovated without disrupting operations?
Yes, though it requires careful phased planning. Renovations in active healthcare facilities are usually done section by section, keeping critical departments operational while work is completed in other areas.
6. What role does lighting play in healthcare interior design?
Lighting affects both clinical accuracy and patient comfort. Task lighting in clinical areas needs to be bright and consistent, while patient rooms and waiting areas benefit from softer, warmer lighting that feels less institutional.